
Control sampling, dye lots, roll width and seam direction across more than one building
On a project that covers more than one building, sampling, dye lots, roll width and seam direction have to be controlled building by building and across the run. A single approved sample, or a single unit price, is not enough.
An execution table you can attach after the brief
On a project that covers more than one building, sampling, dye lots, roll width and seam direction have to be controlled building by building and across the run. A single approved sample, or a single unit price, is not enough.
This page is an execution table to attach after the hotel and workplace carpet specification brief, and to keep with the zone construction decision. It does not replace either page, and it does not set a price or a lead time.
| Control | Why a single sample or unit price is not enough | What to record or request for each building | What must be confirmed in writing |
|---|---|---|---|
| Sampling and the approved sample | A sample approved for one building, or under one lighting condition, does not automatically stand for every building in the project. Colour, pile and pattern can read differently in another circulation space, under another light, or against a different adjacent floor. | Record which sample is approved for which building or area, under which light, and whether a further sample is required where the rooms or the finishes change. Keep the sample with the brief, the zone table and the drawing. | This site does not publish a standard sampling procedure. The sample to be approved, and whether one sample covers more than one building, must be confirmed in writing / at quotation. |
| Dye lots and later replacement | Colour has to hold across the quantity for every building in the run, and a later replacement has to be possible without an unplanned change in shade. A unit price does not state how dye lots will be identified or how a later replacement would be matched. | Ask the mill to state, with the quotation, how dye lots will be identified, how colour will be controlled across the run and across buildings, and how a later replacement would be matched. Keep that statement with the approved sample. | This site does not publish a standard dye-lot procedure. The method should be confirmed in writing for the project. |
| Roll width and seam direction | Corridors and other long or repeating floors in more than one building will not necessarily share the same width, the same pattern repeat or the same way seams should fall. A unit price does not show the seam layout on the drawing. | If the project already has a preferred roll width, record it for each building. If it does not, ask the mill to propose a width and to show the seam layout on the drawing for each building, with the pile or pattern direction marked. Check that layout against traffic and against adjacent floors. | This site does not publish a standard roll width. Width and seam direction are project decisions, agreed on the drawing, and must be confirmed in writing. |
| Fibre, construction and the documents returned with the quotation | A single inexpensive specification should not be rolled out across every building because the unit price looks convenient. Each zone still needs its own fibre and construction, and the mill should return the documents that belong to the item actually offered. | Name fibre, construction, pile, backing and edge zone by zone, using the mill-ready brief and the zone table, from the families already published on this English site: wool, wool loop, felted wool, viscose, lyocell, Tencel, cotton, jute, sisal, seagrass, polypropylene, and outdoor-oriented weaves, with finishes such as relief carving, cut pile or high-low cut-loop where the brief actually calls for them. Ask for the drawing, the sample or colour reference, the dye-lot statement, item-specific performance evidence, and care guidance for that specification. | Nylon and Axminster are not listed families on this English site — if a project standard names them, the actual fibre and construction must be confirmed in writing. Catalogue reference sizes are not stock. Lead time is not stated on this page and must be confirmed in writing / at quotation. |
How to read a room photograph on a multi-building project
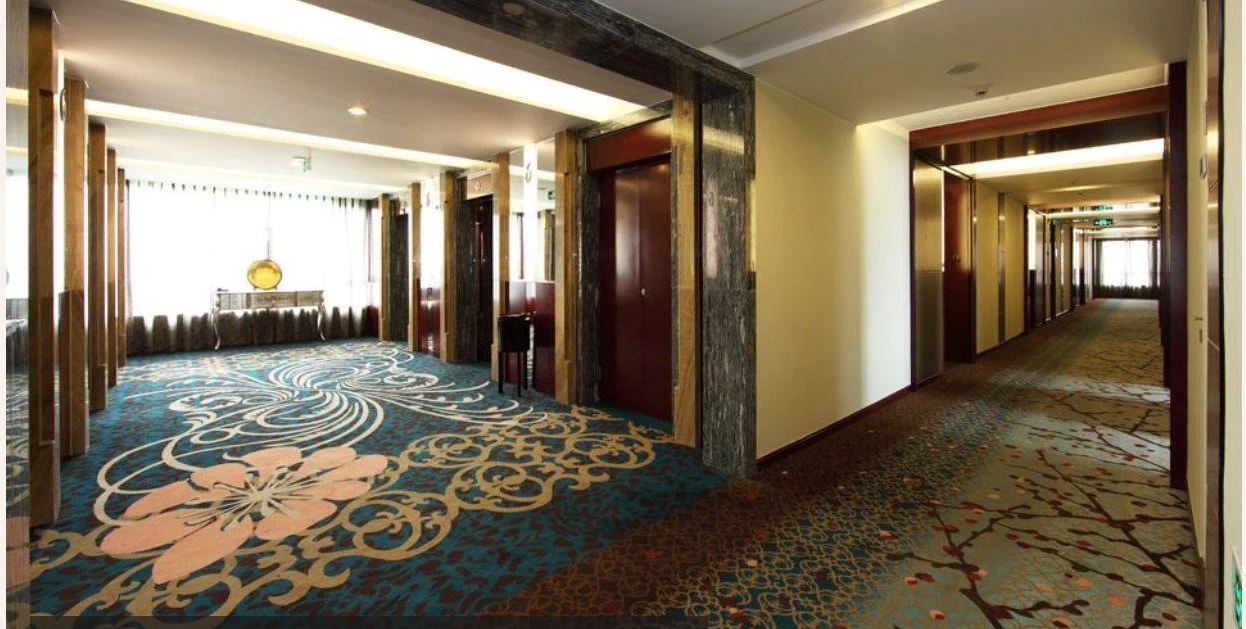
This site publishes hospitality and residential room references that show how different settings read — a circulation floor at DoubleTree by Hilton Wuxi, a lounge and guestroom at Hilton Garden Inn Hengqin, a continuous lounge field at Fairmont Peace Hotel. A photograph illustrates a setting and a carpet relationship. It does not, by itself, settle construction, dye-lot control, roll width, seam direction or the scope of a contract, and it does not transfer one building’s approved sample to another.
What remains outside this page
This page is an execution note for sampling, dye lots, roll width and seams on fixed or project carpet that spans more than one building. It is not a furniture-layout size guide for a movable area rug, and it is not a tutorial in how to recognise a handmade piece. Readers choosing a loose rug around a sofa and table should use the movable-rug size and placement note on adarug.com. Readers preparing a Chinese bid document should use the Chinese ADA FLOOR brief at adafloor.net/zh-cn/knowledge/hotel-carpet-bid-brief/.
How to send the table to ADA
Keep this table with the mill-ready brief, the zone construction decision, the specification guide, the drawing for each building and the approved sample. The earlier, shorter note From a reference image to a considered carpet brief can stay in the set as a secondary reference; the brief, the zone table and this execution page are the pages to send with an RFQ when more than one building is involved.
Email the studio at adafloor@163.com, or call +86 158 1876 6066. ADA FLOOR is a carpet design and manufacturing studio with showrooms in Shenzhen and Shanghai and a hand-tufting workshop in Xiqiao, Foshan. Visits are by appointment. Inquiries from Europe, the Middle East and Southeast Asia are received through the same desk.
Send a room plan for each building, the intended use of each zone, approximate quantities, design references, the delivery country, and the performance documentation the project team requires. Mark the decisions already made and the questions that still need to be confirmed in writing — including sampling, dye-lot control, roll width and seam direction.
Bring the plan for each building, the zone list and the documents you need returned to the conversation.
Discuss a carpet project with ADA ↗